

BEDS4
BATHS3 full 1 partial
SQUARE FEET2,412
MLS#MDFR2090886
STATUSACTIVE
PROPERTY TYPEResidential - Townhouse
SUBDIVISIONBELLE AIR TOWNHOMES
SCHOOLFREDERICK COUNTY PUBLIC SCHOOLS
Property Description
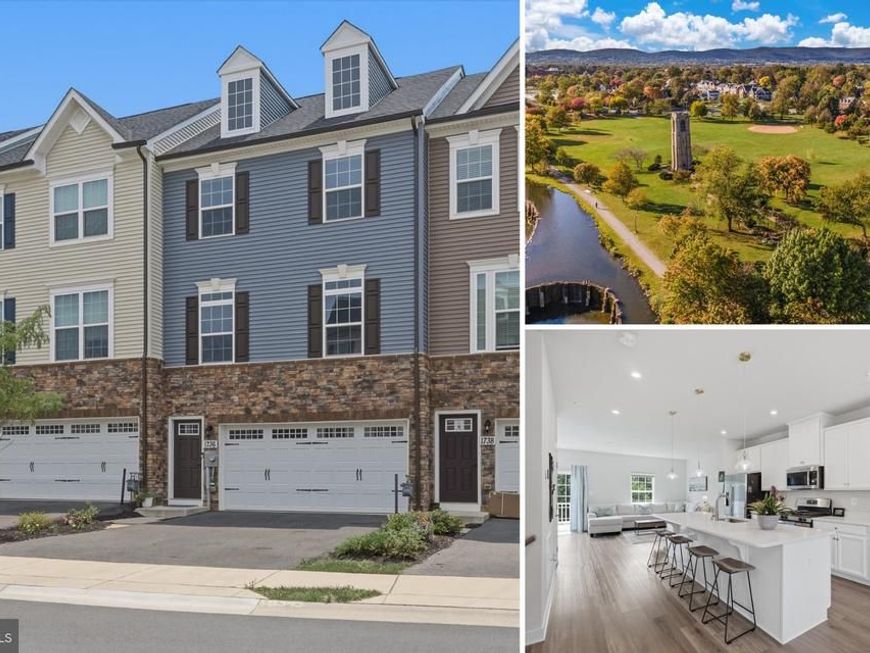
Built in 2023, this beautifully maintained NV Homes Schubert model offers the perfect blend of modern style, spacious living, and an exceptional location for an active lifestyle. Set on a premium lot backing to open space, Rock Creek, and a scenic walking and biking trail, this home offers a special connection to nature while providing a direct path toward Culler Lake, beautiful Baker Park, and the vibrant shops, restaurants, and attractions of downtown Frederick. Step inside to discover a bright, open-concept main level featuring stylish LVP flooring and abundant natural light. The upgraded kitchen is the heart of the home, showcasing stainless steel appliances, gas cooking, quartz countertops, and an impressive 12-foot center island, perfect for casual breakfasts, entertaining friends. The adjacent dining area features a decorative accent wall with sconces, while the inviting living room opens onto a spacious deck overlooking tranquil open space, creating the perfect setting for morning coffee or relaxing evenings outdoors. Upstairs, three generously sized bedrooms provide comfort and flexibility. The luxurious owner's suite is a true retreat, featuring a custom wood-trim accent wall, spacious walk-in closet, and spa-inspired en-suite bath with a garden tub, separate walk-in shower, and double-sink vanity. A conveniently located upper-level laundry room, complete with cabinetry, shelving, and a full-size washer and dryer. The fully finished lower level expands your living options with a versatile bonus space ideal for a fourth bedroom, home office, fitness area, or family room. A large closet, full bathroom, walkout access to the backyard, and direct entry to the two-car garage make this level as functional as it is flexible. The location is what truly sets this home apart. Enjoy the freedom to step outside and connect with the outdoors, whether you're walking the trail along Rock Creek, biking toward Baker Park, or heading downtown to enjoy Frederick's celebrated dining, shopping, and entertainment. The community playground and tot lot are just down the street, while shopping and major commuter routes are only minutes away. Nearly new, model-home inspired, and ideally situated on a premium homesite, this is the lifestyle opportunity you've been waiting for, where modern comfort meets outdoor adventure and the best of downtown Frederick is within reach.
Property Features
Property Type: Residential - Townhouse
Basement: Yes
Basement: Garage Access, Walkout Level, Outside Entrance, Sump Pump, Partially Finished
Cooling: Central A/C
Fuel Type: Natural Gas
Garage: 2
Heating: Central
Home Style: Traditional
Lot Size: 0.04 Acres
Roof Type: Asphalt
Stories: 3.0
Taxes: $7,617
Year Built: 2023
Feature Descriptions
Additional Structures: Above Grade, Below Grade
Appliances: Built-In Microwave, Dishwasher, Disposal, Washer, Dryer, Oven/Range - Gas, Refrigerator, Icemaker
Community Amenities: Common Grounds, Jog/Walk Path, Tot Lots/Playground
Exterior: Mixed, Stone, Vinyl Siding
Exterior: Sidewalks
Flooring: Luxury Vinyl Plank, Ceramic Tile, Carpet
HOA Fee: $69.00/Monthly
Interior: Bathroom - Soaking Tub, Bathroom - Stall Shower, Bathroom - Walk-In Shower, Bathroom - Tub Shower, Carpet, Combination Kitchen/Dining, Combination Kitchen/Living, Family Room Off Kitchen, Floor Plan - Open, Formal/Separate Dining Room, Kitchen - Eat-In, Kitchen - Island, Primary Bath(s), Recessed Lighting, Sprinkler System, Upgraded Countertops, Walk-in Closet(s)
Lot: Adjoins - Open Space, Backs - Open Common Area, Backs to Trees, Premium, Rear Yard
Lot Dimensions: 0.04 Acre(S)
Municipality: Frederick City
Parking Features: Concrete Driveway
Parking Notes: 2 Total Parking Spaces
Rooms: Living Room, Dining Room, Primary Bedroom, Bedroom 2,Bedroom 3,Kitchen, Foyer, Bathroom 1,Bathroom 2,Bathroom 3,Primary Bathroom, Additional Bedroom
Sewer: Public Sewer
Special View Info: Trees/Woods, Creek/Stream
SQFT Above Finished: 2412
SQFT Total Finished: 2412
Structure Type: Interior Row/Townhouse
Total Garage/Parking Spaces: 2
Utilities: Cable TV Available
Water: Public
Windows: Double Pane
Local Schools
School District: FREDERICK COUNTY PUBLIC SCHOOLS
Listed By / Shown By
Listed By
Agency Name: Mackintosh, Inc.
Agency Phone: 3016620155
Shown By
Agent Name: Jake Boone
Agent Phone: Cell: (410) 917-2129
Agency Title: Berkshire Hathaway HomeServices Homesale Realty

 First American
Estimate Your Payment
Estimated Payment
$ 1,892.11 per month $1,111.67 Principal & Interest $634.75 Property Tax $145.69 Homeowner's Insurance



 Corporate Office - 215 S Centerville Rd. Lancaster, PA 17603

1736 Atlas Drive | MLS# MDFR2090886
This townhouse located at 1736 Atlas Drive , Frederick, MD 21702 is currently listed for sale with an asking price of $499,500. This property was built in 2023 and has 4 bedrooms and 3 full and 1 partial baths with 2412 sq. ft. Atlas Drive is located in the BELLE AIR TOWNHOMES subdivision within the FREDERICK COUNTY PUBLIC SCHOOLS school district. Search BELLE AIR TOWNHOMES real estate on jakeboone.homesale.com today.