

BEDS5
BATHS3 full 1 partial
SQUARE FEET3,953
MLS#MDCA2029916
STATUSACTIVE
PROPERTY TYPEResidential - Single Family
SUBDIVISIONMARLEY RUN
SCHOOLCALVERT COUNTY PUBLIC SCHOOLS
Property Description
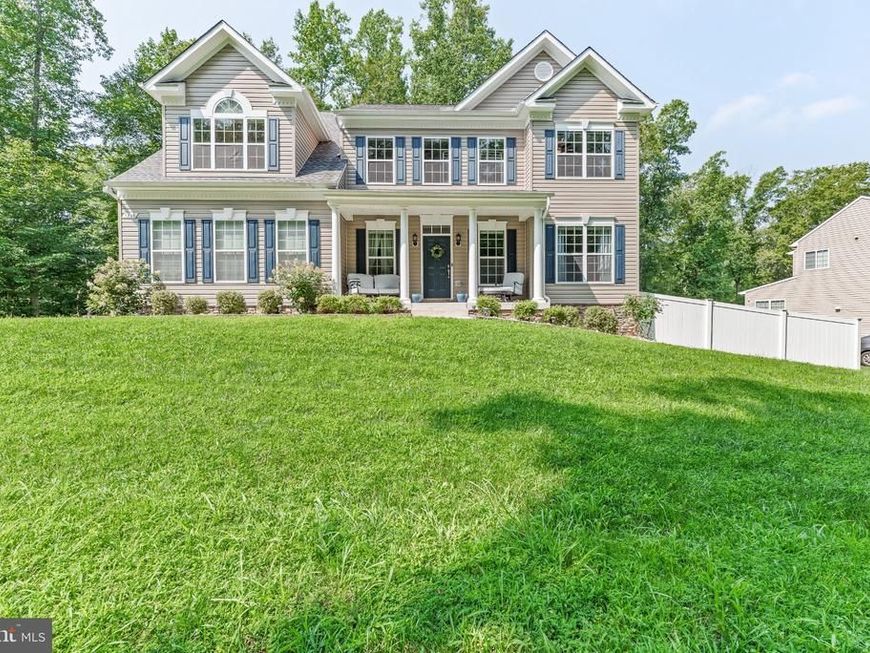
Nestled on 0.62 private acres, this stunning 2019 colonial blends modern luxury with timeless craftsmanship. Step inside to an expansive gourmet kitchen featuring granite countertops, double islands, double oven, 5‑burner gas cooktop, butler’s pantry, and a walk‑in pantry—a dream space for cooking, hosting, and gathering. The kitchen flows seamlessly into the breakfast area and family room, complete with hardwood floors throughout and a cozy gas fireplace. A formal separate dining room offers the perfect setting for holidays and entertaining. Upstairs, you’ll find four spacious bedrooms, including a luxury owner’s suite with vaulted ceilings, soaking tub, dual shower, custom built‑ins, and a generous walk‑in closet. The fully finished basement provides exceptional additional living space with a 5th bedroom option, wet bar rough‑in, full bath, and a large recreation area—ideal for movie nights, gaming, or guests. Outdoor living shines with a composite deck, hardscape walkway, fenced‑in backyard, shed, fire pit, and a private driveway offering both convenience and privacy. A truly exceptional home offering space, style, and modern amenities throughout.
Property Features
Property Type: Residential - Single Family
Basement: Yes
Basement: Fully Finished, Poured Concrete, Walkout Level
Cooling: Central A/C, Ceiling Fan(s)
Fireplaces: 1
Fuel Type: Electric
Garage: 2
Heating: Heat Pump(s)
Home Style: Colonial
Lot Size: 0.62 Acres
Roof Type: Architectural Shingle
Stories: 3.0
Taxes: $7,187
Year Built: 2019
Feature Descriptions
Additional Structures: Above Grade, Below Grade
Appliances: Built-In Microwave, Cooktop, Dishwasher, Disposal, Dryer, Oven - Double, Washer, Refrigerator
Exterior: Concrete
Exterior: Flood Lights
Fencing: Rear, Privacy
Flooring: Hardwood, Ceramic Tile, Laminated, Carpet
HOA Fee: $240.00/Annually
Lot Dimensions: 0.62 Acre(S)
Parking Features: Paved Driveway
Parking Notes: 2 Total Parking Spaces
Pet Restrictions: Cats OK, Dogs OK
Rooms: Dining Room, Primary Bedroom, Bedroom 2,Bedroom 3,Bedroom 4,Kitchen, Family Room, Den, Foyer, Laundry, Mud Room, Recreation Room, Bathroom 1,Primary Bathroom
Sewer: Public Septic
SQFT Above Finished: 2792
SQFT Below Finished: 1161
SQFT Total Finished: 3953
Structure Type: Detached
Total Garage/Parking Spaces: 2
Water: Public
Room Sizes
Foyer: 7 x 10 Level - Main
Dining Room: 11 x 15 Level - Main
Mud Room: 5 x 9 Level - Main
Family Room: 19 x 15 Level - Main
Kitchen: 23 x 15 Level - Main
Recreation Room: 29 x 12 Level - Lower 1
Den: 11 x 13 Level - Lower 1
Primary Bedroom: 19 x 14 Level - Upper 1
Primary Bathroom: 12 x 10 Level - Upper 1
Laundry: 9 x 6 Level - Upper 1
Bathroom 1: 8 x 9 Level - Upper 1
Bedroom 2: 11 x 11 Level - Upper 1
Bedroom 3: 10 x 12 Level - Upper 1
Bedroom 4: 17 x 10 Level - Upper 1
Local Schools
High School: HUNTINGTOWN
Middle School: PLUM POINT
Elementary School: PLUM POINT
School District: CALVERT COUNTY PUBLIC SCHOOLS
Listed By / Shown By
Listed By
Agency Name: EXP Realty, LLC
Agency Phone: 8888607369
Shown By
Agent Name: Jake Boone
Agent Phone: Cell: (410) 917-2129
Agency Title: Berkshire Hathaway HomeServices Homesale Realty

 First American
Estimate Your Payment
Estimated Payment
$ 2,723.46 per month $1,878.38 Principal & Interest $598.92 Property Tax $246.17 Homeowner's Insurance



 Corporate Office - 215 S Centerville Rd. Lancaster, PA 17603
3260 Monroe Drive | MLS# MDCA2029916
This single family home located at 3260 Monroe Drive, Huntingtown, MD 20639 is currently listed for sale with an asking price of $843,999. This property was built in 2019 and has 5 bedrooms and 3 full and 1 partial baths with 3953 sq. ft. Monroe Drive is located in the MARLEY RUN subdivision within the CALVERT COUNTY PUBLIC SCHOOLS school district. Search MARLEY RUN real estate on jakeboone.homesale.com today.