

BEDS4
BATHS3 full 1 partial
SQUARE FEET4,271
MLS#MDMC2243396
STATUSACTIVE
PROPERTY TYPEResidential - Single Family
SUBDIVISIONASHFORD
SCHOOLMONTGOMERY COUNTY PUBLIC SCHOOLS
Property Description
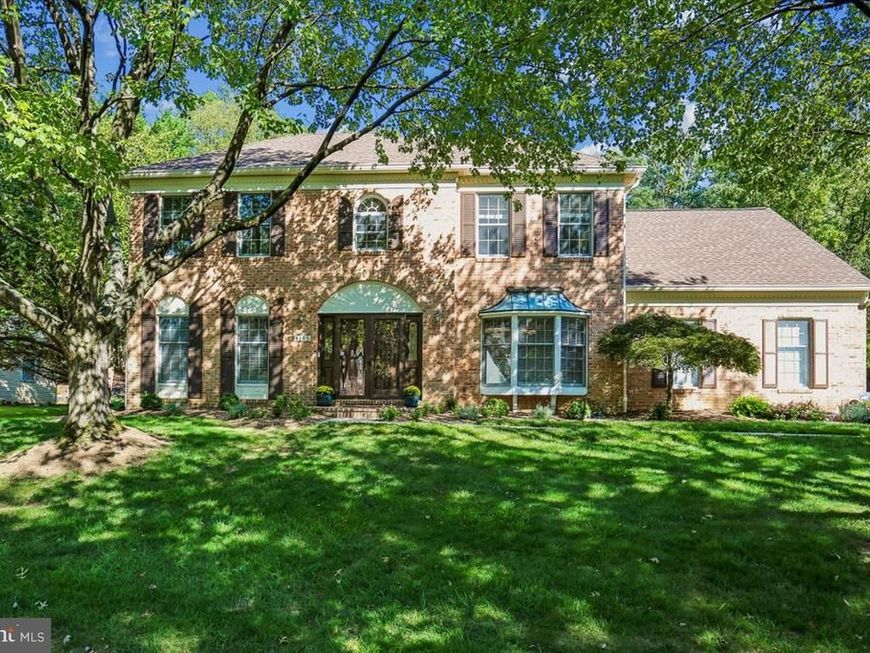
Motivated Seller – A) $26K price reduction; B) $26K towards closing, e.g., point buy-down; Or C) Some combination of price reduction and closing assistance, not to exceed $26K WITH OVER $370,000 OF SELLER ADDED UPDATES (From Top to Bottom) THIS HOME Is MOVE IN READY AND FEATURES: ** BRAND NEW Gourmet KITCHEN and APPLIANCES Plus NEW WASHER and DRYER ** New Primary Bath Plus 2.5 Updated Baths ** New Patio, Front Walk and Driveway ** Freshly Painted Interior and Exterior ** New Carpeting Throughout ** Refinished Garage: New Resin Floor, Updated Insulated Metal Garage Doors + Openers, Fresh paint ** 2 Zone Updated HVAC Systems and Hot Water Heater ** Updated Roof, Skylights (with automatic solar blinds) and 6 inch Gutters ** Finished Lower Level With Wide Screen TV Entertainment Center - AV Equipment (surround sound), Leather Couch, Updated Full Bath and New Carpeting ** For a Complete View of The House Click on The Virtual Tour Link. In the disclosures is a spread sheet of all the updates.
Property Features
Property Type: Residential - Single Family
Basement: Yes
Basement: Fully Finished, Heated, Interior Access, Sump Pump
Cooling: Central A/C
Fireplaces: 1
Fuel Type: Natural Gas, Electric
Garage: 2
Heating: Forced Air, Heat Pump(s)
Home Style: Colonial
Lot Size: 0.34 Acres
Roof Type: Composite
Stories: 3.0
Taxes: $8,601
Year Built: 1991
Feature Descriptions
Additional Structures: Above Grade, Below Grade
Appliances: Built-In Microwave, Built-In Range, Dishwasher, Disposal, Energy Efficient Appliances, Exhaust Fan, Icemaker, Oven/Range - Electric, Refrigerator, Stainless Steel Appliances, Water Heater, Oven - Self Cleaning, Washer - Front Loading, Dryer - Front Loading
Community Amenities: Basketball Courts, Bike Trail, Community Center, Pool - Outdoor, Tennis Courts, Tot Lots/Playground, Water/Lake Privileges, Common Grounds, Swimming Pool, Recreational Center, Pool Mem Avail, Pier/Dock, Party Room, Pickleball Courts, Picnic Area, Lake, Jog/Walk Path
Exterior: Brick Front, Aluminum Siding
Exterior: Satellite Dish, Sidewalks
Fireplace: Brick, Gas/Propane
Flooring: Carpet, Ceramic Tile, Concrete, Hardwood, Tile/Brick
HOA Fee: $405.00/Quarterly
Interior: Attic, Bathroom - Tub Shower, Bathroom - Soaking Tub, Bathroom - Stall Shower, Breakfast Area, Carpet, Family Room Off Kitchen, Kitchen - Eat-In, Kitchen - Island, Kitchen - Gourmet, Kitchen - Table Space, Pantry, Primary Bath(s), Wood Floors, Window Treatments, Walk-in Closet(s), Upgraded Countertops, Sound System, Skylight(s), Recessed Lighting, Formal/Separate Dining Room, Crown Moldings, Butlers Pantry, Bathroom - Walk-In Shower, Ceiling Fan(s), Chair Railings
Location: Suburban
Lot: Front Yard, Landscaping, Rear Yard, SideYard(s)
Lot Dimensions: 0.34 Acre(S)
Parking Features: Paved Driveway
Parking Notes: 9 Total Parking Spaces
Pet Restrictions: No Pet Restrictions
Rooms: Living Room, Dining Room, Primary Bedroom, Sitting Room, Bedroom 2,Bedroom 3,Bedroom 4,Kitchen, Family Room, Foyer, Laundry, Recreation Room, Primary Bathroom, Full Bath, Half Bath
Sewer: Public Sewer
SQFT Above Finished: 3069
SQFT Below Finished: 1202
SQFT Total Finished: 4271
Structure Type: Detached
Total Garage/Parking Spaces: 9
Utilities: Cable TV Available, Natural Gas Available, Sewer Available, Water Available, Electric Available
Water: Public
Windows: Bay/Bow, Screens, Double Pane
Local Schools
High School: GAITHERSBURG
School District: MONTGOMERY COUNTY PUBLIC SCHOOLS
Listed By / Shown By
Listed By
Agency Name: Weichert, REALTORS
Agency Phone: 3015401330
Shown By
Agent Name: Jake Boone
Agent Phone: Cell: (410) 917-2129
Agency Title: Berkshire Hathaway HomeServices Homesale Realty

 First American
Estimate Your Payment
Estimated Payment
$ 2,853.88 per month $1,889.51 Principal & Interest $716.75 Property Tax $247.63 Homeowner's Insurance



 Corporate Office - 215 S Centerville Rd. Lancaster, PA 17603
8105 Dry Ridge | MLS# MDMC2243396
This single family home located at 8105 Dry Ridge, Montgomery Village, MD 20886 is currently listed for sale with an asking price of $849,000. This property was built in 1991 and has 4 bedrooms and 3 full and 1 partial baths with 4271 sq. ft. Dry Ridge is located in the ASHFORD subdivision within the MONTGOMERY COUNTY PUBLIC SCHOOLS school district. Search ASHFORD real estate on jakeboone.homesale.com today.