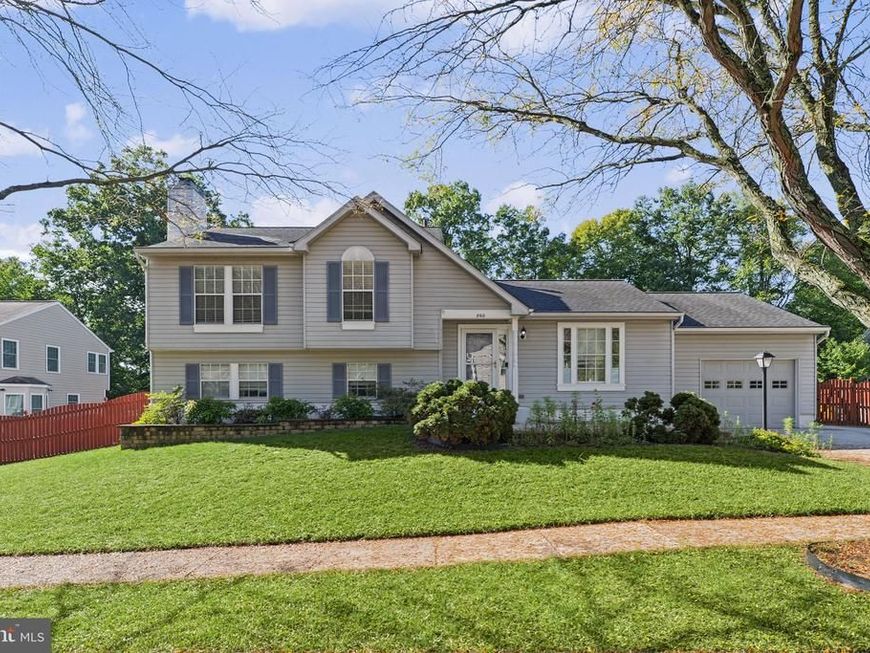


BEDS5
BATHS3 full
SQUARE FEET2,648
MLS#MDAA2158352
STATUSACTIVE
PROPERTY TYPEResidential - Single Family
SUBDIVISIONFOUR SEASONS ESTATES
SCHOOLANNE ARUNDEL COUNTY PUBLIC SCHOOLS
Property Description
Welcome to Four Seasons Estates! This wonderfully maintained 5-bedroom (The 5th bedroom is located in the lower level and offers flexible use as a home office, guest room, hobby room, or additional living space), 3-full-bath home offers four spacious levels, giving you plenty of room to spread out and flexibility for everyday living. The home is crisp and clean throughout with a number of tasteful updates, along with a fenced rear yard and deck that’s perfect for relaxing, entertaining, or enjoying time outside. The location is hard to beat, with convenient access to Fort Meade, the MARC Train, shopping, dining, and everyday conveniences. Waugh Chapel Elementary and the Waugh Chapel swimming pool are also just a short walk away. An added bonus—the seller has an assumable mortgage with an interest rate of just 2.25%, subject to lender approval and buyer qualification! A spacious, well-cared-for home in a convenient location with a financing opportunity that's hard to find! Some photos have been virtually staged
Property Features
Property Type: Residential - Single Family
Basement: Yes
Basement: Other, Walkout Level, Full, Fully Finished, Improved, Sump Pump
Cooling: Central A/C, Ceiling Fan(s)
Fireplaces: 1
Fuel Type: Natural Gas
Garage: 1
Heating: 90% Forced Air
Home Style: Split Level
Lot Size: 0.16 Acres
Roof Type: Architectural Shingle
Stories: 4.0
Taxes: $6,385
Year Built: 1993
Feature Descriptions
Additional Structures: Above Grade, Below Grade
Appliances: Built-In Microwave, Dishwasher, Disposal, Dryer - Electric, Exhaust Fan, Oven/Range - Electric, Refrigerator, Washer
Exterior: Aluminum Siding
Exterior: Sidewalks
Fencing: Rear, Wood
Fireplace: Mantel(s), Wood
Flooring: Solid Hardwood, Other
HOA Fee: $276.00/Annually
Interior: Carpet, Ceiling Fan(s), Combination Kitchen/Dining, Family Room Off Kitchen, Primary Bath(s)
Location: Corner Lot/Unit
Lot: Front Yard, Rear Yard
Lot Dimensions: 0.16 Acre(S)
Parking Features: Concrete Driveway
Parking Notes: 3 Total Parking Spaces
Pet Restrictions: No Pet Restrictions
Sewer: Public Sewer
SQFT Above Finished: 1760
SQFT Below Finished: 888
SQFT Total Finished: 2648
Structure Type: Detached
Total Garage/Parking Spaces: 3
Utilities: Cable TV, Natural Gas Available
Water: Public
Windows: Double Pane
Local Schools
High School: ARUNDEL
Middle School: ARUNDEL
Elementary School: WAUGH CHAPEL
School District: ANNE ARUNDEL COUNTY PUBLIC SCHOOLS
Listed By / Shown By
Listed By
Agency Name: ExecuHome Realty
Agency Phone: 4437573400
Shown By
Agent Name: Jake Boone
Agent Phone: Cell: (410) 917-2129
Agency Title: Berkshire Hathaway HomeServices Homesale Realty

 First American
Estimate Your Payment
Estimated Payment
$ 2,080.18 per month $1,368.72 Principal & Interest $532.08 Property Tax $179.38 Homeowner's Insurance



 Corporate Office - 215 S Centerville Rd. Lancaster, PA 17603
860 Snow Valley Lane | MLS# MDAA2158352
This single family home located at 860 Snow Valley Lane, Odenton, MD 21113 is currently listed for sale with an asking price of $615,000. This property was built in 1993 and has 5 bedrooms and 3 full baths with 2648 sq. ft. Snow Valley Lane is located in the FOUR SEASONS ESTATES subdivision within the ANNE ARUNDEL COUNTY PUBLIC SCHOOLS school district. Search FOUR SEASONS ESTATES real estate on jakeboone.homesale.com today.