

BEDS6
BATHS3 full
SQUARE FEET3,145
MLS#MDPG2221102
STATUSACTIVE
PROPERTY TYPEResidential - Single Family
SUBDIVISIONCLINTON
SCHOOLPRINCE GEORGES COUNTY PUBLIC SCHOOLS
Property Description
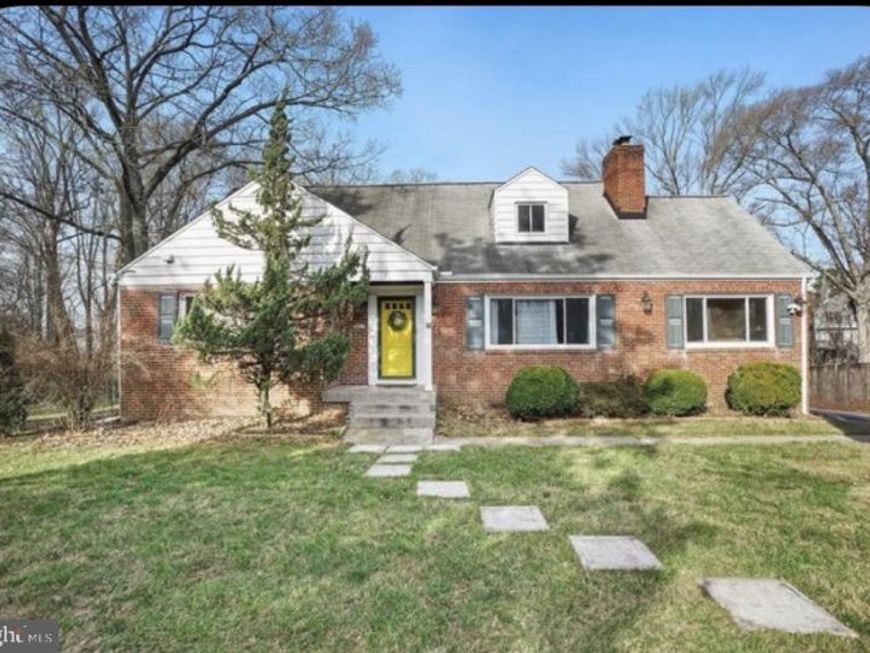
Equity alert! Just in time for the holidays. This charming Cape Cod home, built in 1951 and fully renovated in 2022, boasts 6 spacious bedrooms and 3 modern bathrooms, offering a generous 2,019 sq. ft. of finished living space. Two bedrooms, one full bath and kitchen in the fully finished basement, with a separate entrance adds potential for rental income or guest accommodations. The interior features elegant hardwood floors, a traditional floor plan, and a cozy fireplace, perfect for any living situation. Step outside to a sprawling 0.58-acre lot, beautifully cleared and backing to serene, wooded views, providing a tranquil escape while still being conveniently suburban. The property includes modern appliances, energy-efficient windows, and a robust security system, ensuring peace of mind for future occupants. With off-street parking and proximity to local amenities, this home provides endless opportunities. Don't miss out! Showings Sun-Sat 9:00am-7:00pm! Additional photos pending.
Property Features
Property Type: Residential - Single Family
Basement: Yes
Basement: Fully Finished, Improved, Outside Entrance, Rear Entrance, Walkout Level
Cooling: Central A/C, Heat Pump(s)
Fireplaces: 1
Fuel Type: Central, Oil, Electric
Heating: Heat Pump - Oil BackUp
Home Style: Cape Cod
Lot Size: 0.58 Acres
Roof Type: Asphalt
Stories: 3.0
Taxes: $6,617
Year Built: 1951
Feature Descriptions
Additional Structures: Above Grade, Below Grade
Appliances: Built-In Microwave, Dishwasher, Disposal, Microwave, Range Hood, Refrigerator, Water Heater, Air Cleaner, Dryer - Electric, Dryer - Front Loading, Exhaust Fan, Humidifier, Oven - Self Cleaning, Stainless Steel Appliances, Washer - Front Loading
Electric: 150 Amps, 120/240V
Exterior: Brick
Exterior: Exterior Lighting, Gutter System, Flood Lights, Satellite Dish
Fencing: Fully, Wrought Iron, Chain Link
Fireplace: Fireplace - Glass Doors, Wood, Screen
Flooring: Hardwood
Interior: Ceiling Fan(s), Floor Plan - Traditional, Formal/Separate Dining Room, Wood Floors, Other,2nd Kitchen, Attic, Attic/House Fan, Bathroom - Tub Shower, Entry Level Bedroom, Recessed Lighting, Walk-in Closet(s)
Location: Suburban
Lot: Cleared, Backs to Trees, Rear Yard, Trees/Wooded
Lot Dimensions: 0.58 Acre(S)
Number of Rooms: 6
Pet Restrictions: No Pet Restrictions
Sewer: Public Sewer
Special View Info: Trees/Woods
SQFT Above Finished: 2019
SQFT Below Finished: 1126
SQFT Total Finished: 3145
Structure Type: Detached
Utilities: Water Available, Sewer Available, Propane, Electric Available, Cable TV Available, Phone Connected
Water: Public
Windows: Triple Pane, Storm, Screens, Insulated, Sliding
Wooded: Yes
Local Schools
High School: SURRATTSVILLE
School District: PRINCE GEORGES COUNTY PUBLIC SCHOOLS
Listed By / Shown By
Listed By
Agency Name: CENTURY 21 New Millennium
Agency Phone: 4102669005
Shown By
Agent Name: Jake Boone
Agent Phone: Cell: (410) 917-2129
Agency Title: Berkshire Hathaway HomeServices Homesale Realty

 First American
Estimate Your Payment
Estimated Payment
$ 1,646.41 per month $968.12 Principal & Interest $551.42 Property Tax $126.88 Homeowner's Insurance



 Corporate Office - 215 S Centerville Rd. Lancaster, PA 17603
8801 Christina Lane | MLS# MDPG2221102
This single family home located at 8801 Christina Lane, Clinton, MD 20735 is currently listed for sale with an asking price of $435,000. This property was built in 1951 and has 6 bedrooms and 3 full baths with 3145 sq. ft. Christina Lane is located in the CLINTON subdivision within the PRINCE GEORGES COUNTY PUBLIC SCHOOLS school district. Search CLINTON real estate on jakeboone.homesale.com today.