

BEDS3
BATHS2 full 1 partial
SQUARE FEET1,770
MLS#MDBC2169658
STATUSACTIVE
PROPERTY TYPEResidential - Townhouse
SUBDIVISIONPERRY HALL FARMS
SCHOOLBALTIMORE COUNTY PUBLIC SCHOOLS
Property Description
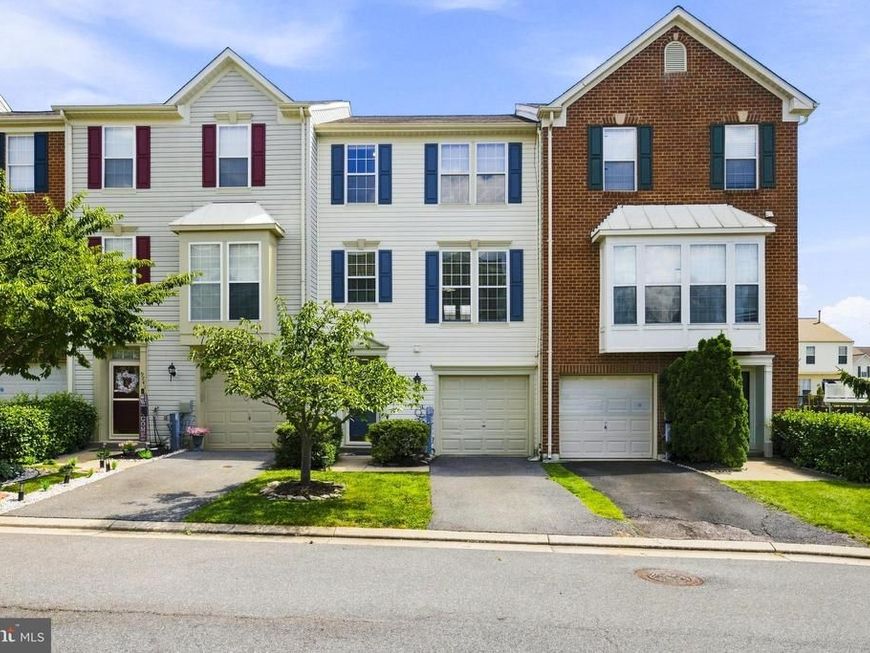
3 BR 2.5 BA Garage townhome with open floor plan and tall windows with abundant natural light in a community close to all the amenities you want and need. Enjoy the updated wood flooring thru-out. Be welcomed into this 4 level home thru the garage on the lower level with family room and powder room for your convenience. On this level you can walk out to a deck and open space you can enjoy, but don't have to mow. From here you can go up one level to the main living area for a bright & open concept floor plan that boasts a gourmet, eat-in kitchen with gas cooking, island, pantry and more. Kitchen walks out to a 2nd deck. This spacious home has so much to offer with it's Primary suite and 2 additional good sized bedrooms and great closet space.
Property Features
Property Type: Residential - Townhouse
Cooling: Central A/C
Fuel Type: Central
Garage: 1
Heating: Central
Home Style: Colonial
Roof Type: Asphalt
Stories: 3.0
Taxes: $3,503
Year Built: 1998
Feature Descriptions
Additional Structures: Above Grade, Below Grade
Appliances: Cooktop, Dishwasher, Disposal, Dryer, Icemaker, Microwave, Washer, Refrigerator
Condo/Coop Fee: $165.00/Monthly
Exterior: Vinyl Siding
Flooring: Engineered Wood, Luxury Vinyl Plank
Interior: Ceiling Fan(s), Family Room Off Kitchen, Floor Plan - Open, Kitchen - Eat-In, Kitchen - Island, Pantry, Recessed Lighting, Walk-in Closet(s), Wood Floors
Location: Suburban
Parking Notes: 1 Total Parking Spaces
Pet Restrictions: No Pet Restrictions
Rooms: Living Room, Dining Room, Primary Bedroom, Bedroom 2,Bedroom 3,Kitchen, Basement, Laundry, Bathroom 2,Primary Bathroom, Half Bath
Sewer: Public Sewer
SQFT Above Finished: 1770
SQFT Total Finished: 1770
Structure Type: Interior Row/Townhouse
Total Garage/Parking Spaces: 1
Water: Public
Windows: Double Hung, Double Pane
Local Schools
High School: PERRY HALL
Middle School: PERRY HALL
Elementary School: HONEYGO
School District: BALTIMORE COUNTY PUBLIC SCHOOLS
Listed By / Shown By
Listed By
Agency Name: Keller Williams Legacy
Agency Phone: 4436609229
Shown By
Agent Name: Jake Boone
Agent Phone: Cell: (410) 917-2129
Agency Title: Berkshire Hathaway HomeServices Homesale Realty

 First American
Estimate Your Payment
Estimated Payment
$ 1,261.05 per month $856.84 Principal & Interest $291.92 Property Tax $112.29 Homeowner's Insurance



 Corporate Office - 215 S Centerville Rd. Lancaster, PA 17603
9739 Harvester Circle, Unit 9739 | MLS# MDBC2169658
This townhouse located at 9739 Harvester Circle, Unit 9739, Perry Hall, MD 21128 is currently listed for sale with an asking price of $385,000. This property was built in 1998 and has 3 bedrooms and 2 full and 1 partial baths with 1770 sq. ft. Harvester Circle, Unit 9739 is located in the PERRY HALL FARMS subdivision within the BALTIMORE COUNTY PUBLIC SCHOOLS school district. Search PERRY HALL FARMS real estate on jakeboone.homesale.com today.